

The State House dome wasn’t always gold. Paul Revere’s house was already old when he bought it. And the Hancock tower’s glass walls were designed with the much smaller Trinity Church in mind.
Knowing a little about the historic architectural styles in Boston makes familiar buildings more interesting. Columns, curved windows and concrete overhangs give you clues about when a building went up and what its architect wanted it to do.
These six examples take you from the North End to Jamaica Plain, with stops downtown, in Back Bay and in the South End. You can see their defining exterior features from public streets and squares. Our Boston neighborhoods guide provides more background on the areas around them.
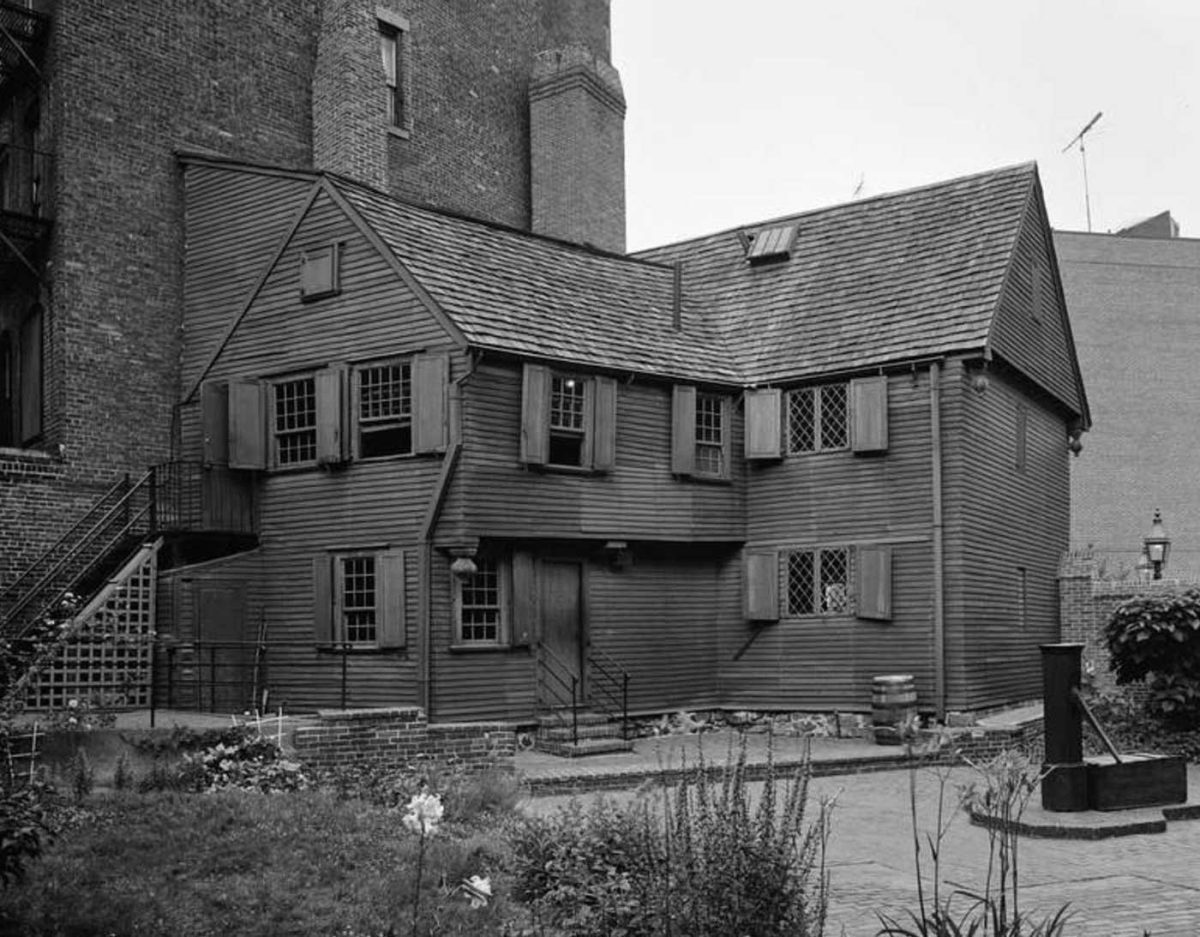
Colonial architecture at the Paul Revere House
19 North Square, North End
The Paul Revere House was built around 1680 for wealthy merchant Robert Howard. Revere bought it in 1770, roughly 90 years later. Even his house came with previous owners.
The wooden building represents Boston’s early English colonial domestic architecture. Look at its compact form and projecting upper story; inside, heavy beams, large fireplaces and rooms without connecting hallways show how differently the house was organized from a modern home.
What you see today also reflects restoration. Work in 1907–1908 removed later alterations to bring the exterior closer to its late-17th-century appearance. The museum says about 90 percent of the structure is original. It identifies the house as downtown Boston’s oldest building, a more precise claim than calling it the oldest building anywhere in the city.

Federal architecture at the Massachusetts State House
Beacon Street opposite Boston Common, Beacon Hill
Charles Bulfinch’s Massachusetts State House, completed in 1798, gives Federal architecture a particularly prominent address.
Start with the original central building: red brick, an orderly arrangement of windows, a columned portico and the dome above. The balanced composition and classical details are characteristic of the style. The white marble wings came much later, between 1914 and 1917.
The dome’s familiar finish is another addition. It originally had wooden shingles, which leaked. Paul Revere and Sons covered it in copper in 1802; its first gold leaf arrived in 1874.
Look beyond the gold and you can read several periods of construction in one façade. The building wasn’t delivered all at once in its current form.
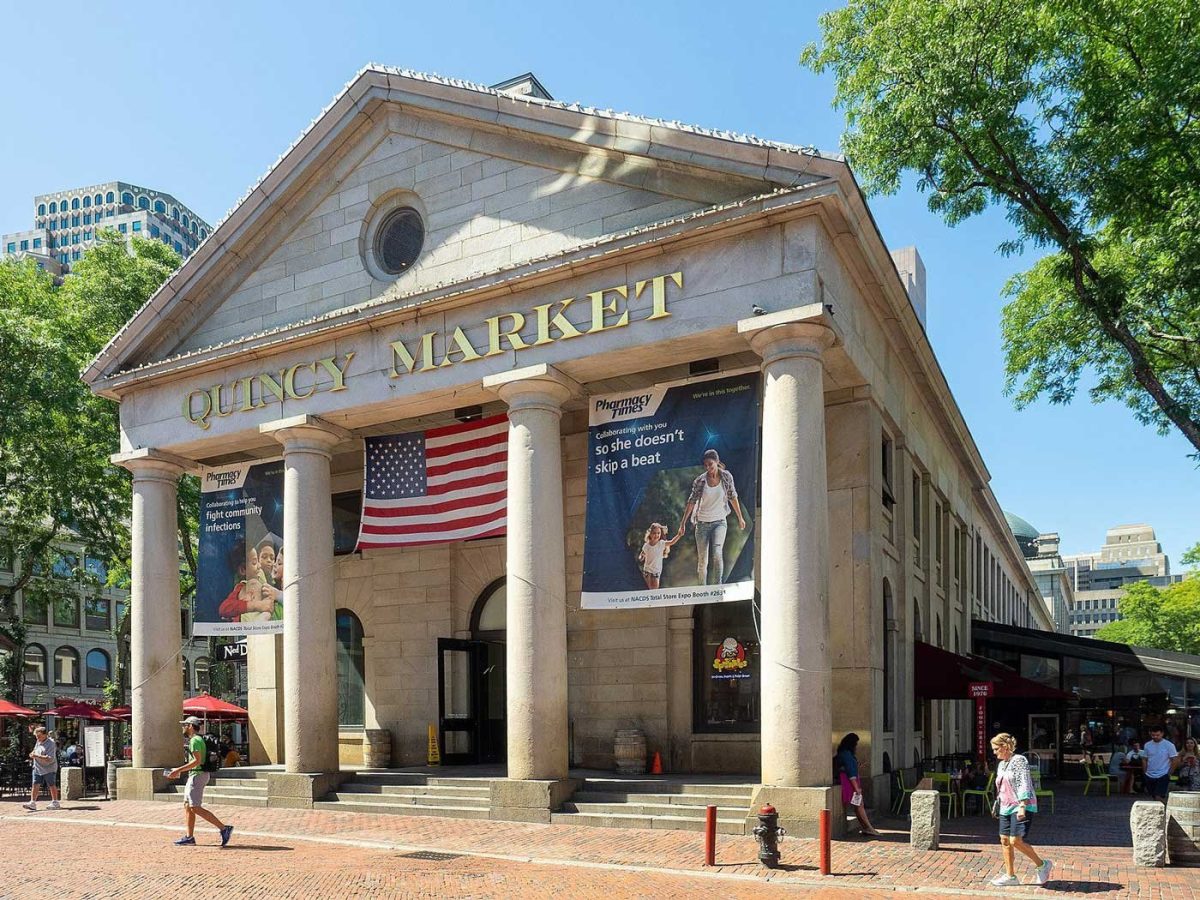
Greek Revival at Quincy Market
Quincy Market, immediately east of Faneuil Hall
Quincy Market gave a working food market the entrance of a classical temple. Designed by Alexander Parris and built in the 1820s, the long granite building has columned porticoes at both ends.
The easiest features to identify are the four substantial Doric columns supporting each triangular pediment. The Boston Landmarks Commission’s study documents the building’s classical design, granite construction and central domed pavilion.
Greek Revival borrowed the forms of ancient architecture for contemporary uses. Here, those forms framed the business of buying and selling food.
For the clearest view, stand back from either end before heading inside. The columns and roofline explain the style more readily than the crowded passage through the food stalls.
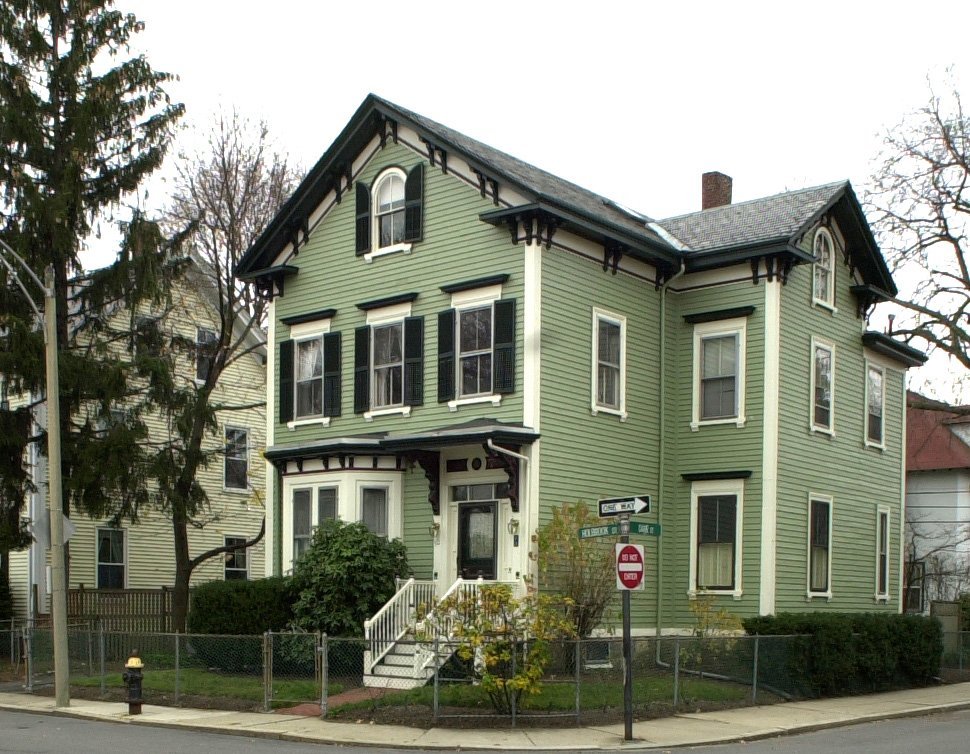
Victorian architecture in Jamaica Plain and the South End
Holbrook Street, Jamaica Plain, and Union Park, South End
“Victorian” describes an era containing several architectural styles. In Jamaica Plain, detached houses with porches, bay windows and decorative woodwork show a different side of that era from the South End’s rows of attached homes. I grew up in a Victorian house on Holbrook Street, so these details are familiar.
In the South End, 39 Union Park is an Italianate example, with a brick bow-front façade and tall windows. The curved front adds depth to a narrow city house and breaks up the wall of buildings along the street.
Around Union Park, compare the projecting window bays, entrance steps, iron railings and ornament near the roof. Small differences become easier to notice against the repeated shapes.
That consistency was partly planned. Boston’s account of the South End’s development describes restrictions on building size and materials that helped produce long, uniform rows. These are homes, so the sidewalk is the place to admire them.
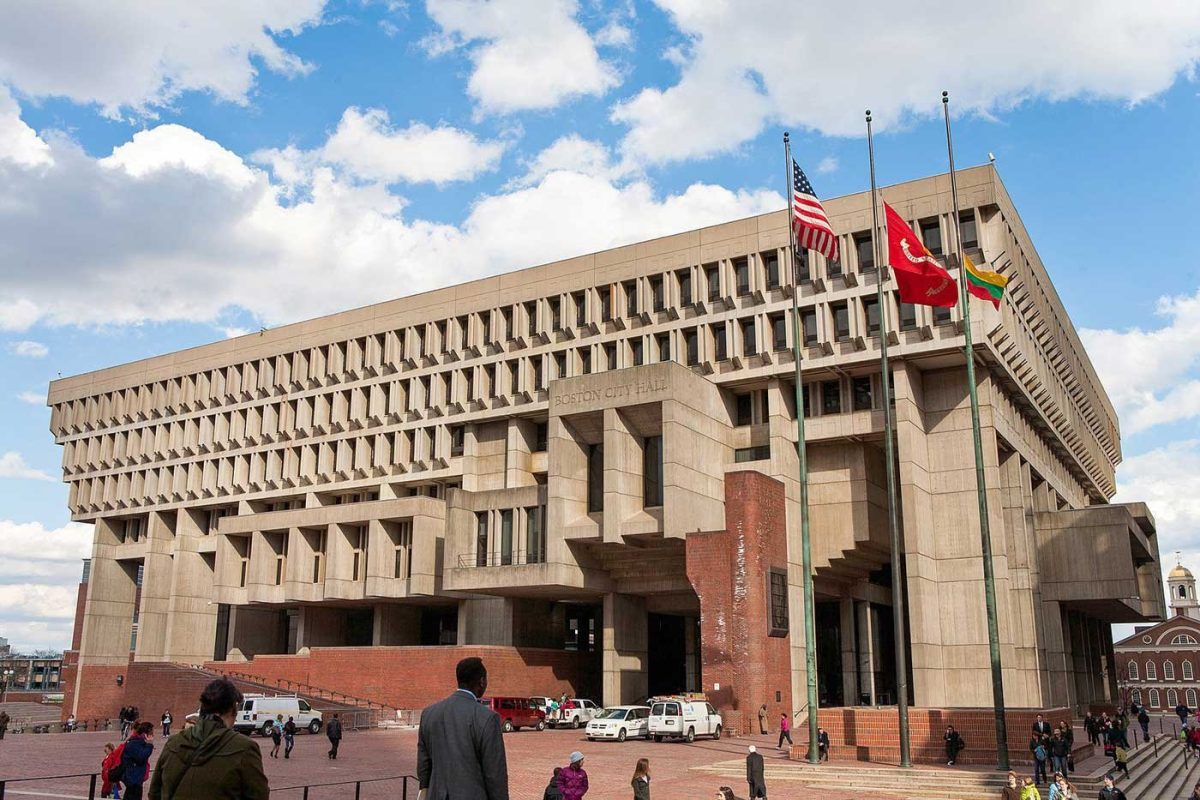
Brutalism at Boston City Hall
1 City Hall Square, Downtown
Boston City Hall makes its concrete impossible to overlook. Its projecting forms, deep recesses and heavy upper sections give Brutalism a very different presence from the brick houses and classical porticoes elsewhere in this guide.
Designed by Kallmann McKinnell and Knowles and completed in 1968, the building was part of the redevelopment that replaced Scollay Square. Government Center is the wider area; City Hall is the specific building to examine.
Walk around it rather than judging it from a single photograph. The relationship between the brick base, concrete supports and overhanging sections changes as you move.
The city designated City Hall a Boston Landmark in 2025. Historic architecture here includes concrete from the 1960s.
International Style modernism at the Hancock tower
200 Clarendon Street, Back Bay
The tower commonly called the Hancock belongs to the modernist tradition, with the glass exterior and minimal ornament associated with the International Style.
Completed in 1976, it was designed by Henry N. Cobb of I. M. Pei & Partners. Its reflective surface and sharply angled shape distinguish it from the masonry buildings around Copley Square.
The architects’ project account explains that its shape and placement were intended to reduce the apparent bulk of a very large office building beside Trinity Church. The reflections were part of that relationship, too.
From Copley Square, look for the church reflected in the glass, then move toward a corner of the tower. Its broad face becomes a surprisingly thin edge. That change is easier to appreciate on foot than in a skyline photograph.
